
Estimating
Your standards,
on every bid.
Set up assemblies, labor groups, budget codes and phases once. Every estimate starts from how your company works.

AI powered
Just ask.
And it answers.
PLAT Intelligence lives inside every estimate and across the whole app. Ask about a line item, a total or a job, and it answers from your own records.
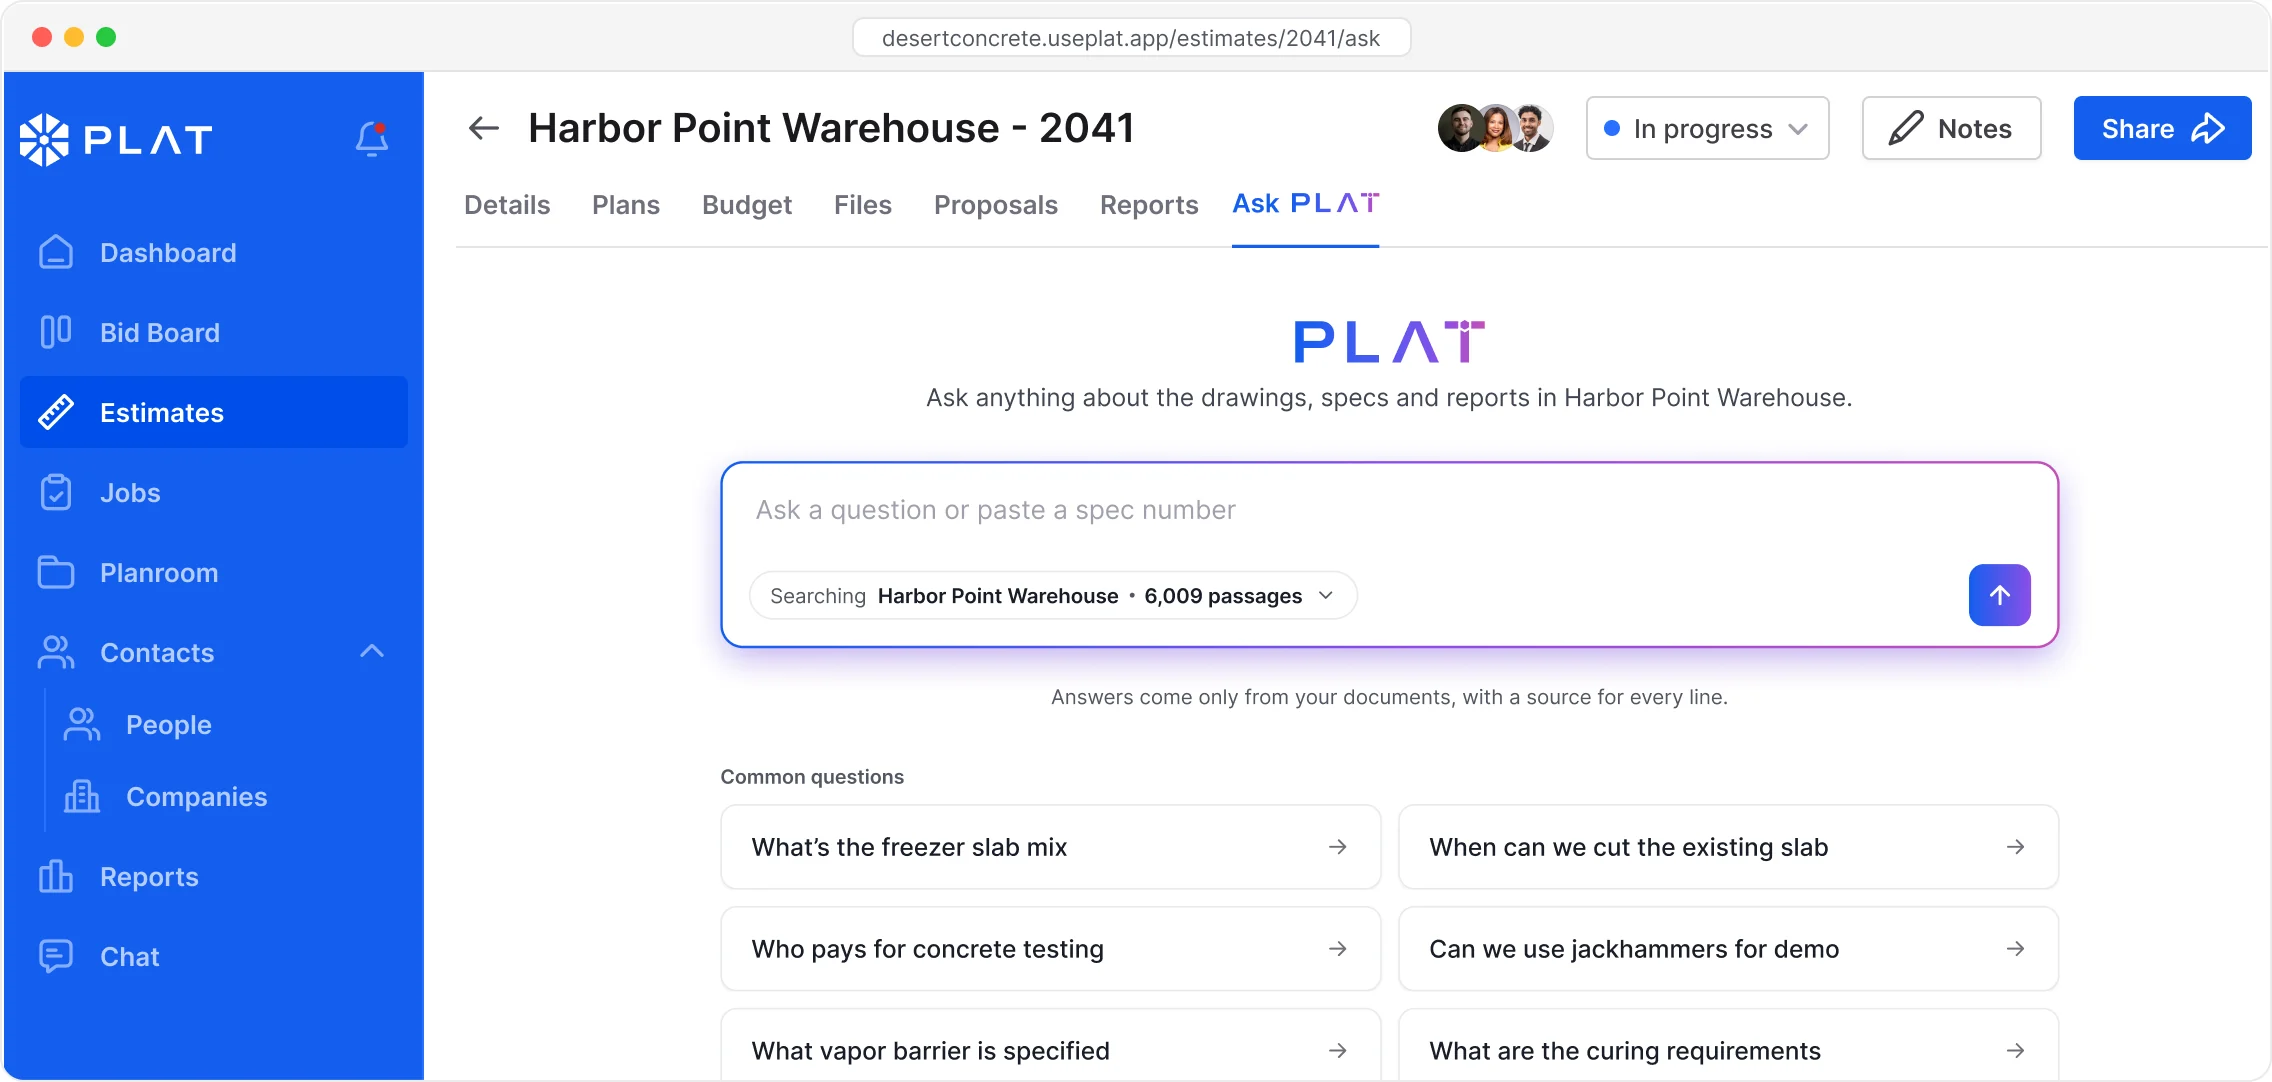
Every answer cited
Each line links back to the sheet or spec page it came from.
Ask the spec book
Mix designs, cure times and vapor barriers, in seconds.
Who carries what
Find testing, demo and cleanup language before you price it.
Chats stay on the job
Earlier questions save to the estimate for the whole team.
Highlights
Assemblies.
Build an item once, reuse it every bid.
Labor groups.
Your crews and rates, ready on every estimate.
Budget codes.
Mapped to the codes your accounting already uses.
Phases.
Every budget starts with your standard layout.
Assemblies
Set it up once.
Use it every bid.
Build a footing, slab or panel once with its concrete, rebar, forms and labor. Drop it into any estimate and it’s priced.

Materials
PSI, slump and dollars per yard.
-
Labor groups
Your crews and their rates.
-
Budget codes and phases
Coded the way your accounting reads it.
Footing F1 2’x1’
Per LF · 24 × 12 in
- Concrete, 3000 PSI 0.074 CY
- Rebar, 3-#5 continuous 3.00 LF
- Forms, both sides 2.00 SF
- Footing crew 0.08 MH
+2 more items
Per linear foot
$17.52 / LF

Drop it in
Harbor Point Warehouse
Footings phase
Item
Qty
Total
Footing F1 2’x1’
318 LF
$5,569.77
Pad footing F2 3’x3’
6 EA
$562.48
Pad footing F3 4’x4’
4 EA
$570.39
Quantity from takeoff, price from the assembly
Proposals
From estimate
to proposal.
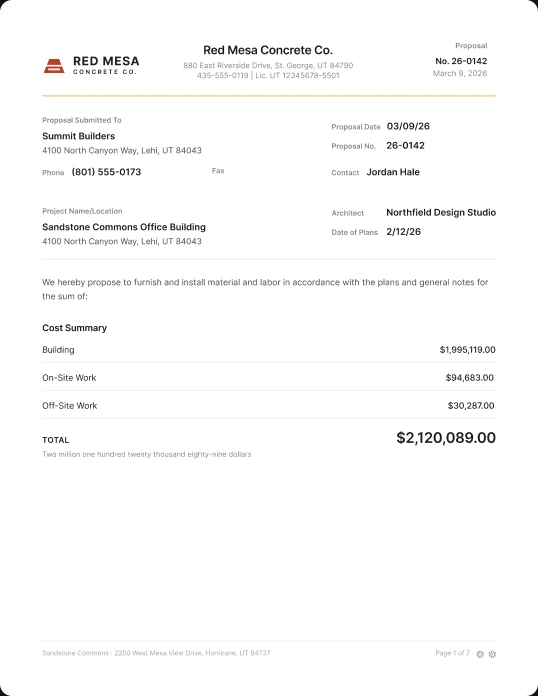
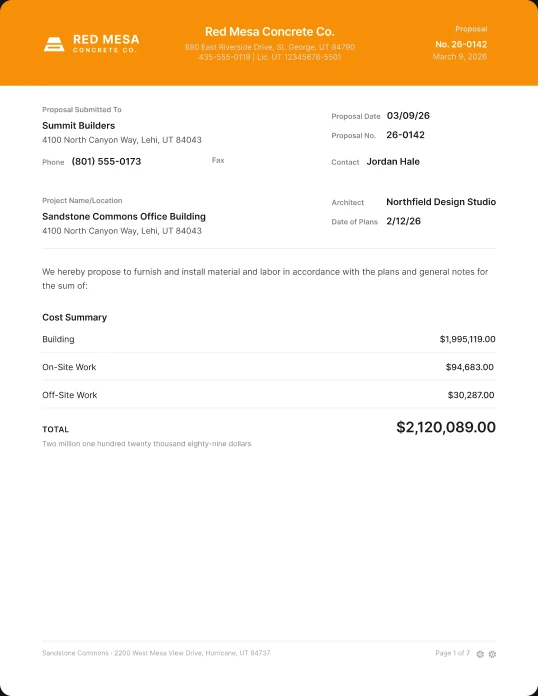
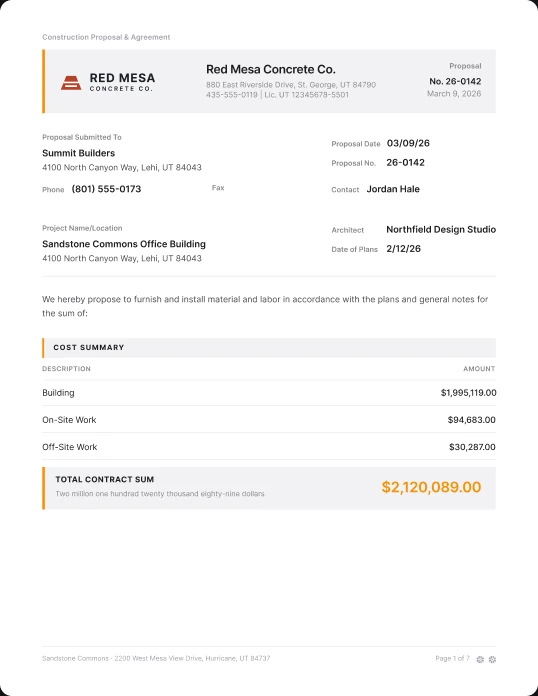
Pick a layout, add your logo and brand color, and build the proposal section by section from the estimate. Snippets keep scope, inclusions and exclusions in your words.
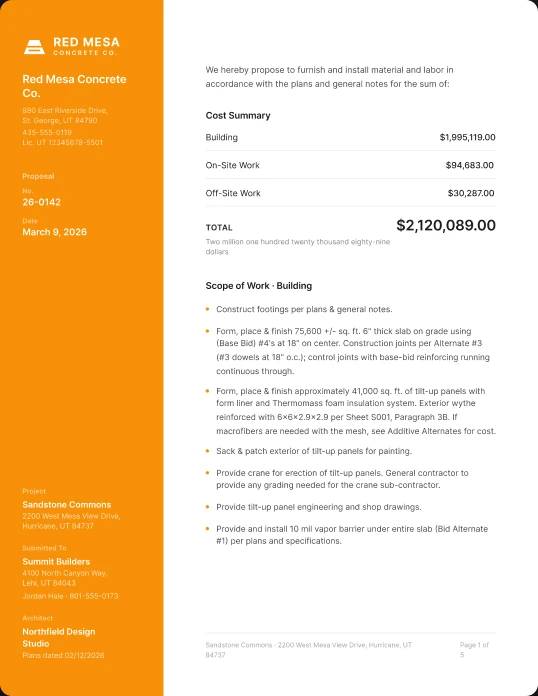
Multiple layouts
Sleek, Banner, Ledger or Sidebar. Pick the one new proposals start from.
Your logo and color
Light and dark logo versions and your brand color on every page.
From the estimate
Details, scope, inclusions, exclusions and final text, one section at a time.
Cost summary
Building, on-site and off-site totals, with the amount written out in words.
FAQ
Questions, answered.
Straight answers about Estimating. Anything else, we will walk you through it on a call.
Yes. Set up your assemblies, labor groups, budget codes, phases and mix designs once, and every estimate starts from them.
No. Assemblies can come from your company library or from PLAT standards.
Each budget code can carry an external code, and you can choose to show external codes first.
It answers from your estimates and jobs, so a question about a line item, a total or a job gets an answer from your own records.
Pick one of four layouts, Sleek, Banner, Ledger or Sidebar, with your logo and brand color. Then build it from the estimate, with snippets for scope, inclusions and exclusions.
It locks, so the number you bid stays the number you bid. Phase name changes are the one exception.